
What is FF&E? The Details That Turn a Building Into a Place
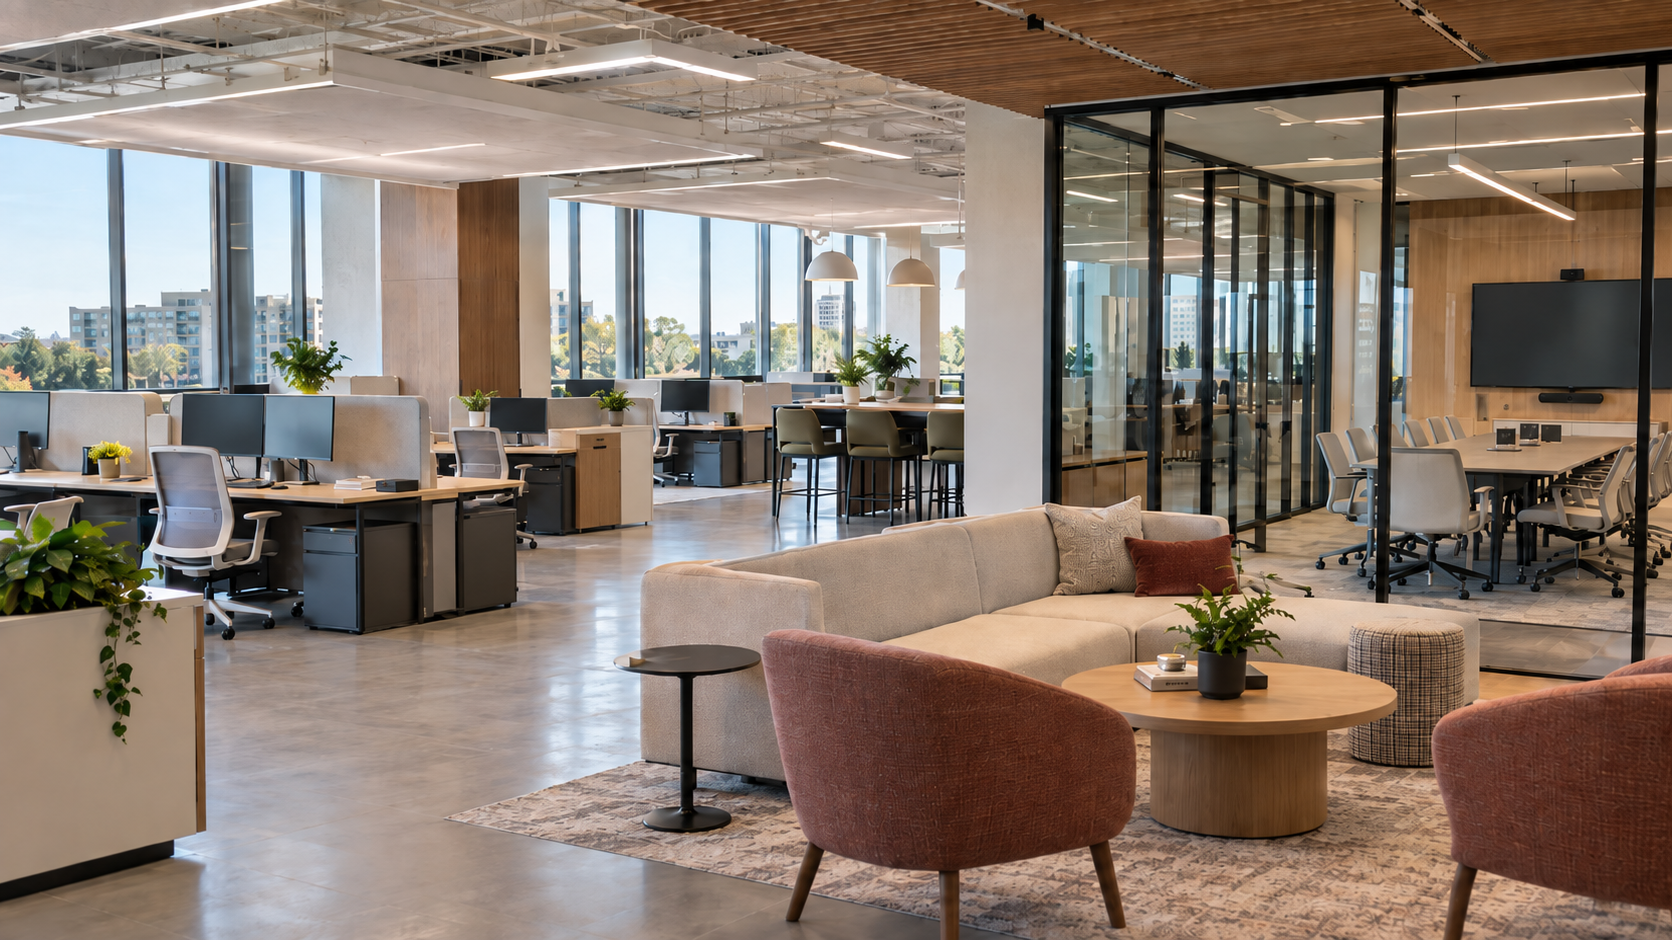
Imagine walking into a brand-new office on the day construction wraps up.
The walls are painted. The flooring is finished. The lights are on. Every outlet works.
And yet, there's nowhere to sit.
No desks. No conference table. No place to take a video call, meet with a client, store your things or even set down your coffee.
Technically, the building may be finished. But the space isn't.
That's where FF&E comes in.
FF&E stands for Furniture, Fixtures and Equipment—the collection of elements that turns a completed building into a place people can actually use. It's a term you'll hear frequently in architecture, interior design, construction and commercial real estate, but its impact is something nearly everyone experiences.
You probably don't walk into a great space and think about its FF&E.
That's kind of the point.
The Part of a Space You Actually Experience
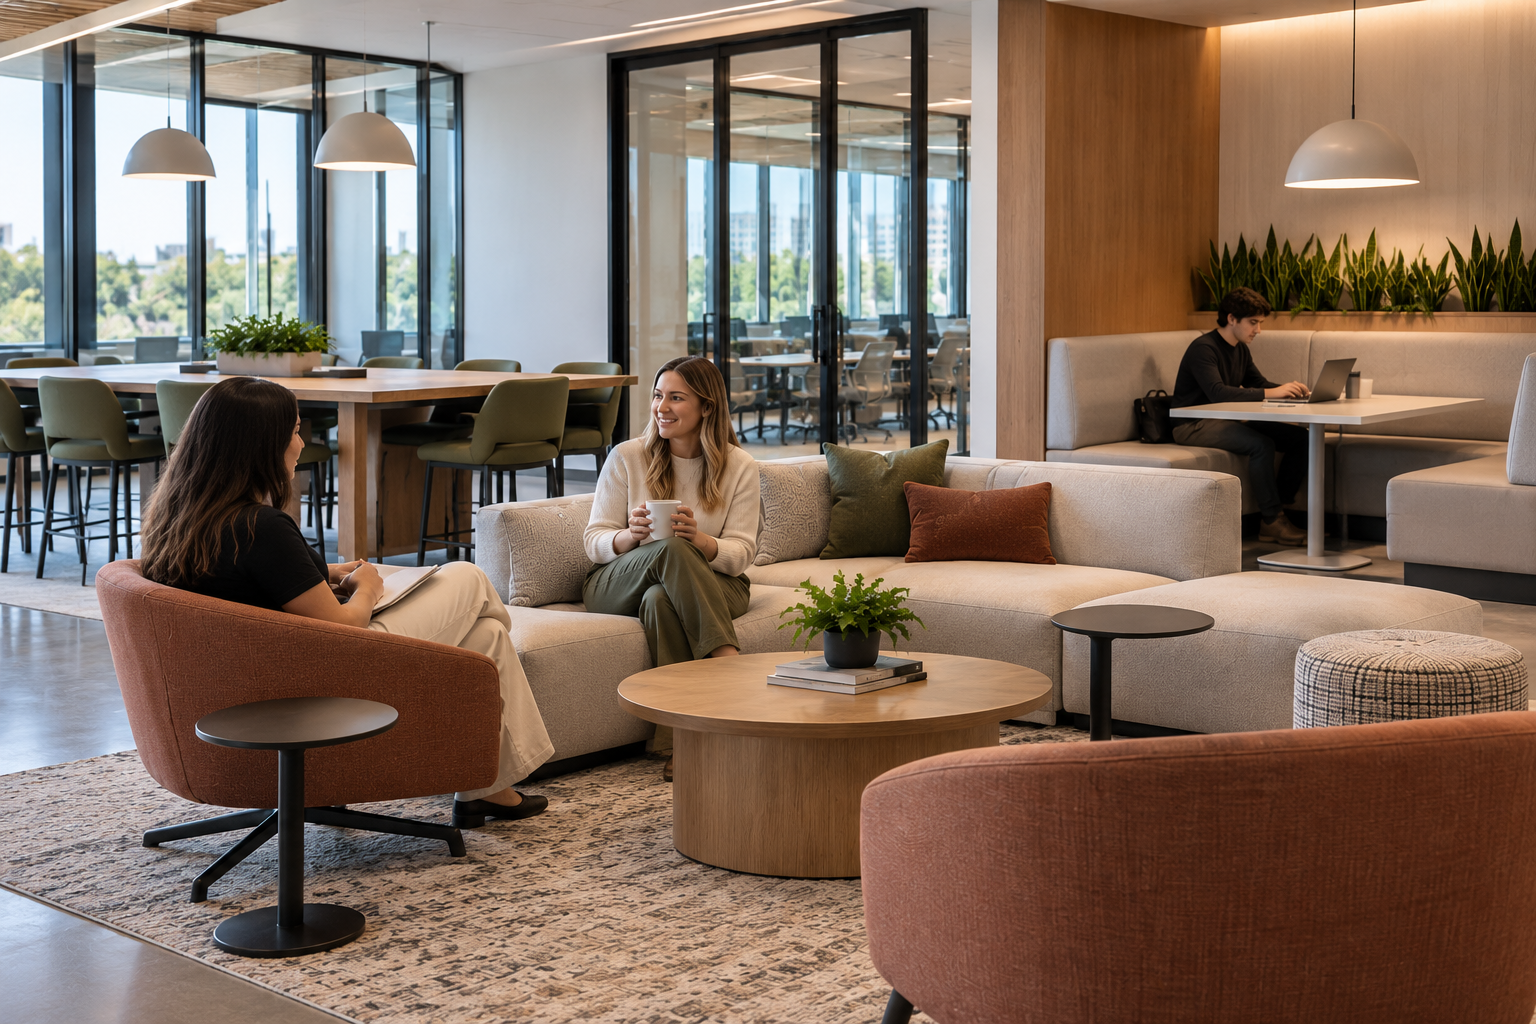
Think about your favorite hotel lobby, the coffee shop where you always want to stay a little longer or an office that somehow makes getting work done feel easier.
The architecture creates the space. FF&E helps shape what happens inside it.
It's the chair you sit in. The table everyone naturally gathers around. The workstation that adjusts to you. The screen that connects a conference room in New Orleans with a team across the country.
In a workplace, FF&E can include:
Desks and workstations
Task, guest and lounge seating
Conference and training tables
Storage
Collaborative furniture
Reception furniture
Displays and workplace technology
Accessories and specialty products
The exact list changes from project to project. A hospital has very different requirements from a university classroom, and a corporate headquarters has different needs from a public facility.
But the goal is essentially the same: make the space work for the people inside it.
Furniture Is Doing More Work Than You Think
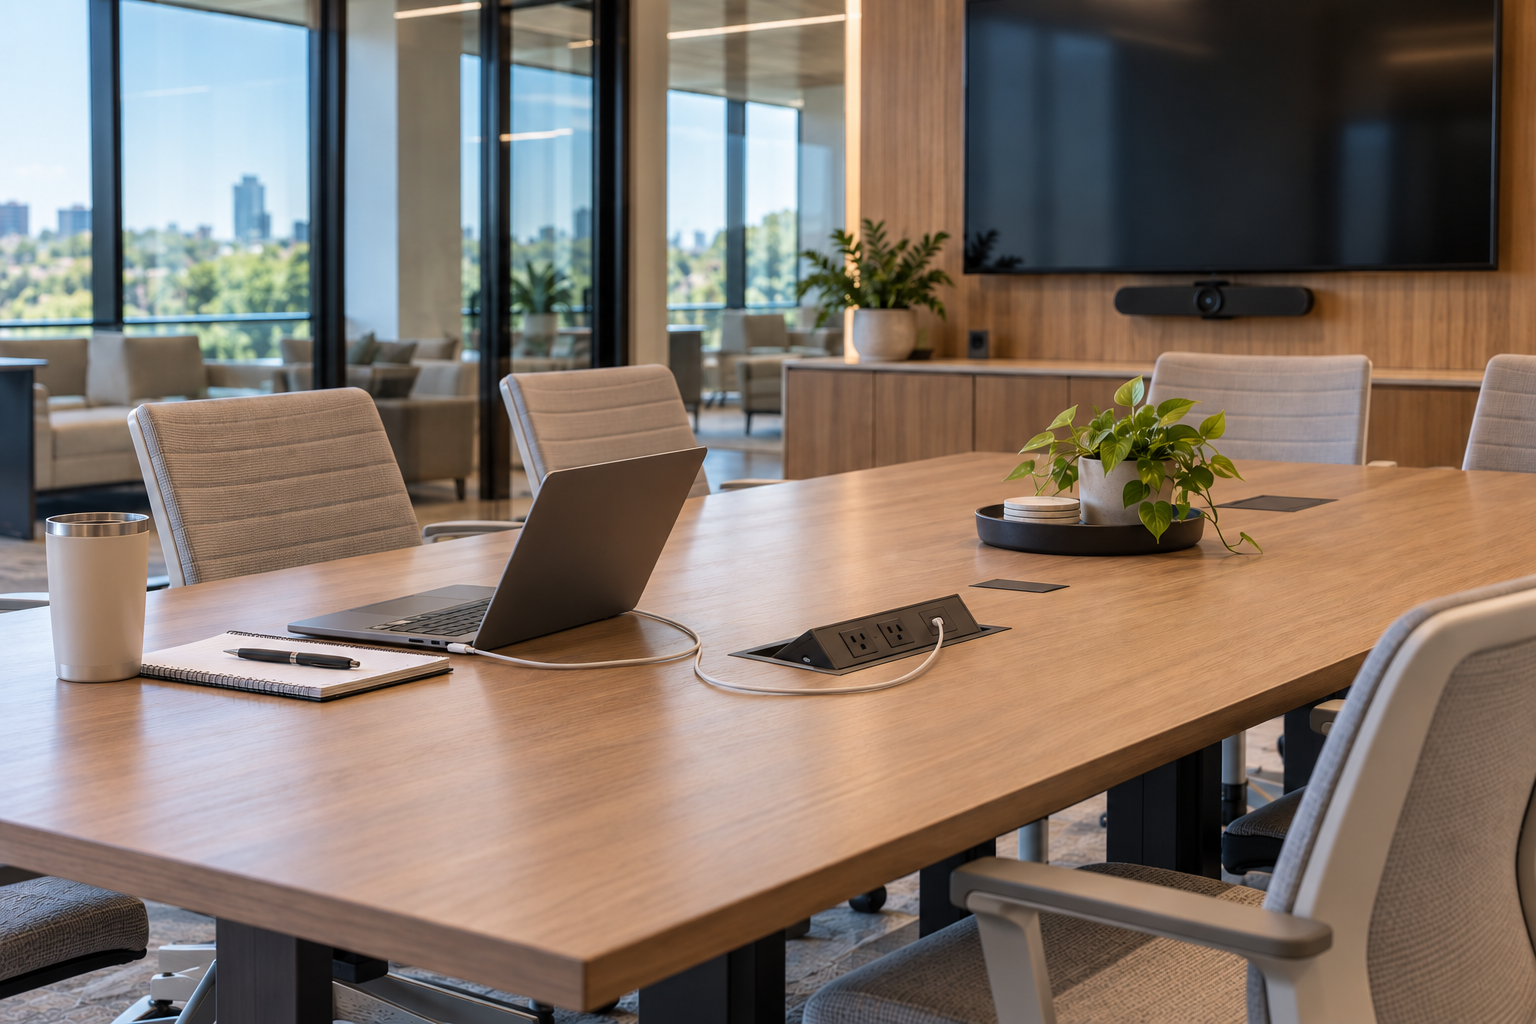
A chair is just a chair—until hundreds of people need to sit in it every day.
A conference table is just a table—until it needs to accommodate power, technology, sightlines, circulation and sixteen people without making half of them climb over each other.
That's why commercial furniture decisions aren't based on appearance alone.
Ergonomics matter. So do durability, cleanability, accessibility, flexibility, technology, maintenance and the way people actually move through a space.
And those priorities change depending on the environment.
In a workplace, furniture may need to support both focused work and collaboration. In healthcare, cleanability, durability and the needs of patients and caregivers become especially important. In education, spaces may need to shift between different learning styles throughout the day.
Good FF&E planning asks more than “Does this look good here?”
It asks “What needs to happen here?”
More Than Furniture
The first “F” gets most of the attention, but FF&E extends beyond desks and chairs.
Fixtures can include certain non-permanent or specialty elements that support the function of a space. Equipment may include displays, monitors, video conferencing systems, presentation technology and other tools people need to work, learn, meet or communicate.
Exactly where FF&E ends and the construction scope begins isn't always obvious.
Generally, permanent walls, plumbing, HVAC, structural elements and building electrical systems are part of construction rather than FF&E. Movable furniture and equipment typically fall into FF&E.
Then there are the gray areas.
Architectural walls, integrated technology, lighting and specialty products can cross traditional boundaries depending on the project. That's why defining responsibilities early matters. The architect, contractor, designer, technology partner, furniture dealer and owner all need to know where one scope ends and another begins.
The Domino Effect
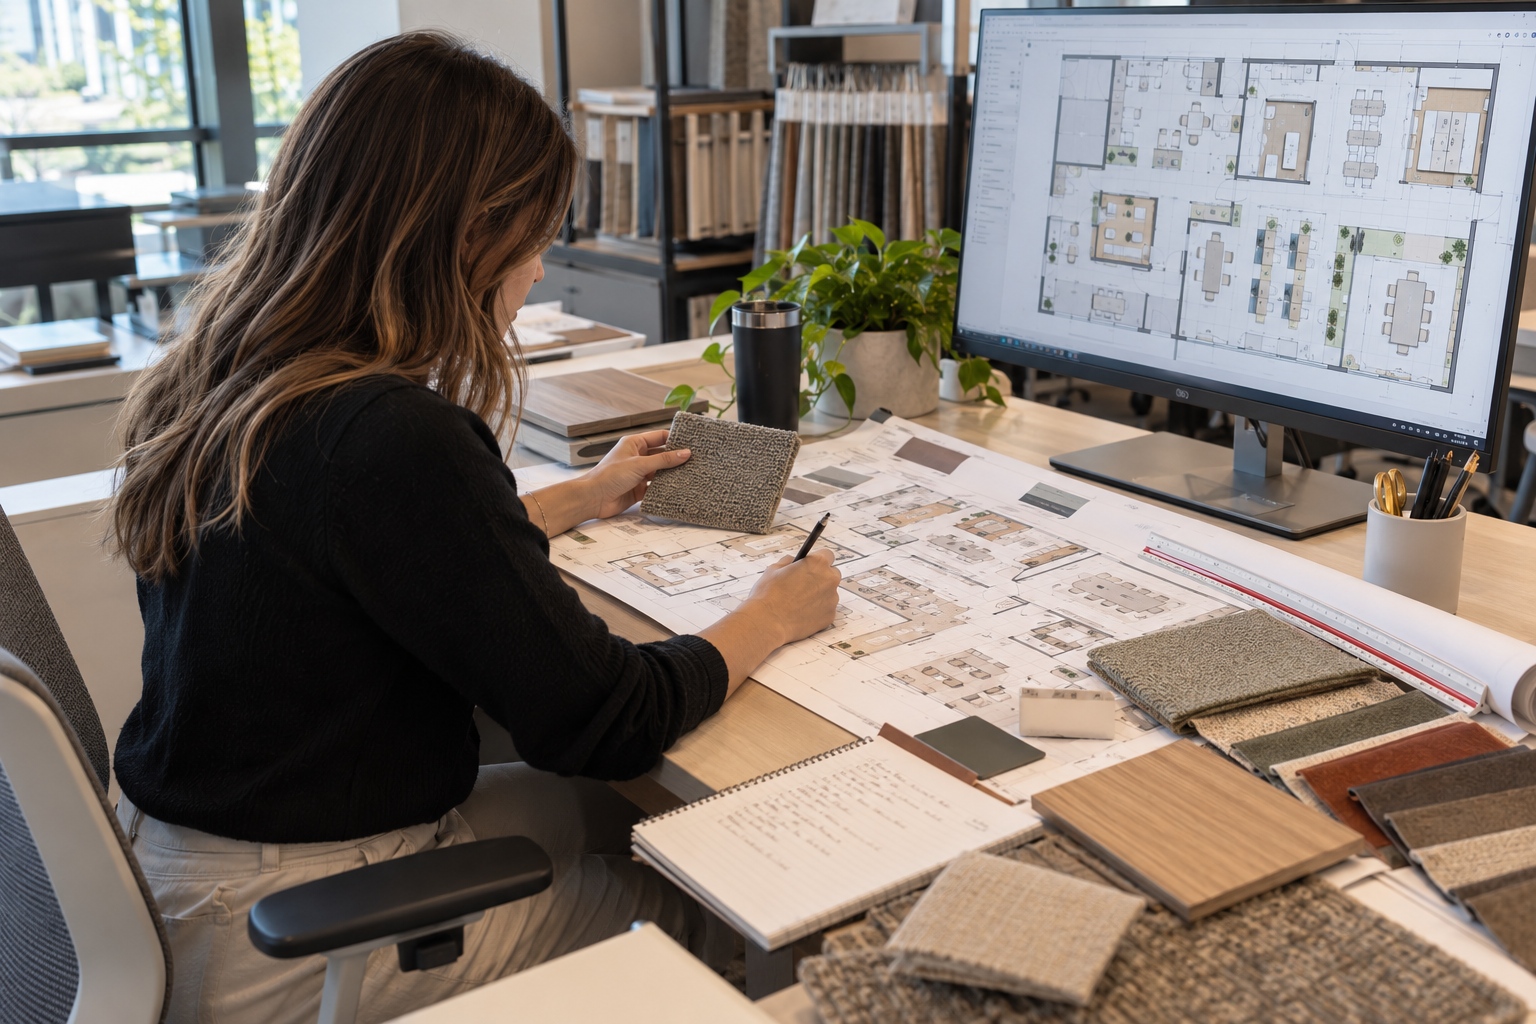
Here's where FF&E gets more interesting.
Move a conference table six feet and you may suddenly need to reconsider the power location.
Change the number of workstations and circulation changes.
Choose a different monitor setup and the worksurface may need to change.
Specify a larger chair and suddenly the room doesn't accommodate as many people as the floor plan suggested.
Select a product too late and its lead time may no longer align with opening day.
A seemingly small furniture decision can ripple through a project.
That's why FF&E isn't simply the finishing touch added after construction. Ideally, it is considered while the space itself is still being planned.
When furniture, architecture and technology are coordinated early, outlets can land where they're actually needed. Screens can align with sightlines. Circulation can account for the furniture that will occupy the room. Budgets can reflect the real scope of the project.
The room and everything inside it begin working as one system.
From Floor Plan to Finished Space
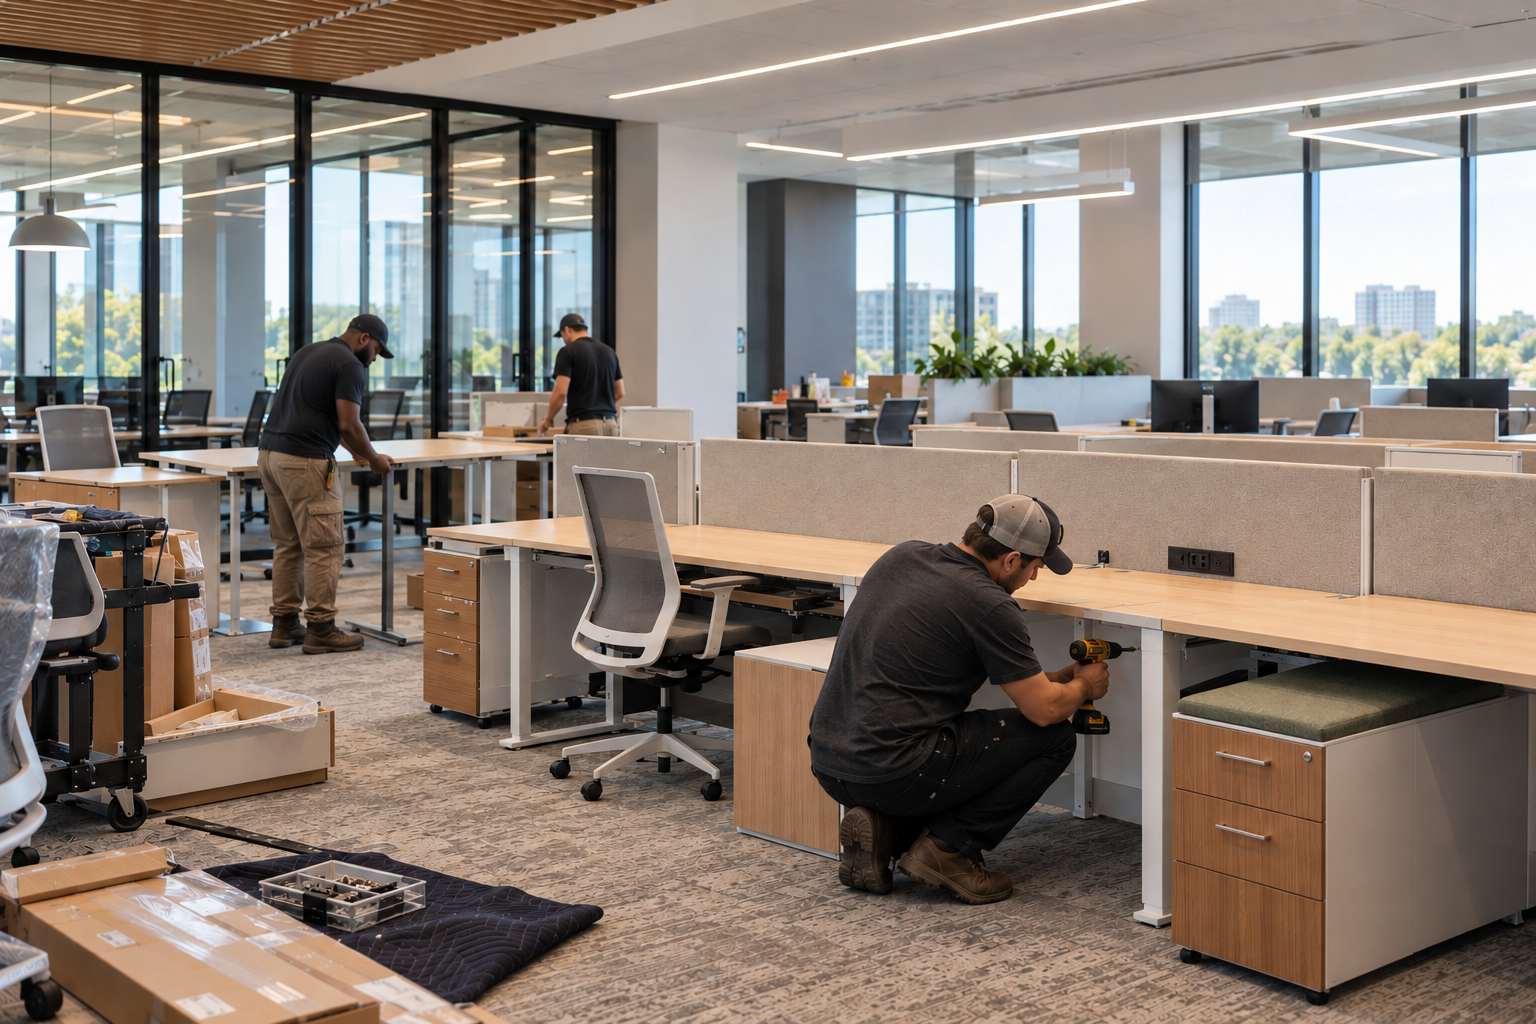
Long before a truck arrives at the building, a lot has already happened behind the scenes.
The process often begins with questions about people rather than products.
How many people will use the space? What do they need to accomplish there? Which spaces need privacy? Where should people collaborate? What technology needs to be supported? What needs to change over the next five or ten years?
Those answers inform space planning and design.
From there come furniture layouts, product selections, specifications, finishes, quantities and budgets. Products are quoted and ordered. Manufacturer lead times are tracked. Delivery dates have to coordinate with construction schedules. Installation crews need access to the site at the right time.
On a large project, multiply that by hundreds—or thousands—of individual pieces.
That's FF&E procurement, and it's one reason commercial furnishing projects involve much more than placing an order.
A dealer may coordinate manufacturers, specifications, purchase orders, freight, delivery, installation and punch-list items while working alongside the project's architects, designers, contractors and owner representatives.
When it's done well, most of that complexity is invisible to the person who eventually walks into the finished space.
They just know it works.
The Price Tag Isn't Just the Chair
FF&E budgets can vary dramatically.
The size of the project matters, of course, but so do product performance, customization, materials, finishes, technology, freight, installation and project complexity.
A piece of furniture designed for occasional use in a private office has different performance requirements than seating used continuously in a hospital waiting room or student commons.
That's also why comparing commercial FF&E purely by the price of individual products can be misleading.
The real question isn't only what does this cost today?
It's also: How will it perform? How long should it last? Can it adapt if the organization changes? Can individual components be replaced? Who installs it? What happens if something needs service later?
The best value isn't necessarily the lowest number on a product page.
Why Timing Matters
One of the easiest FF&E mistakes is treating furniture as something to worry about once construction is almost finished.
By then, some decisions have already been made for you.
Electrical locations may be set. Technology infrastructure may be installed. Room dimensions aren't changing. Opening day may be approaching while desired products still have manufacturing lead times.
Starting earlier creates options.
It gives the project team time to test layouts, establish realistic budgets, coordinate technology and power, evaluate products and plan installation around the construction schedule.
In other words, the best time to think about what's going into the building is before the building is done.
The Final Layer
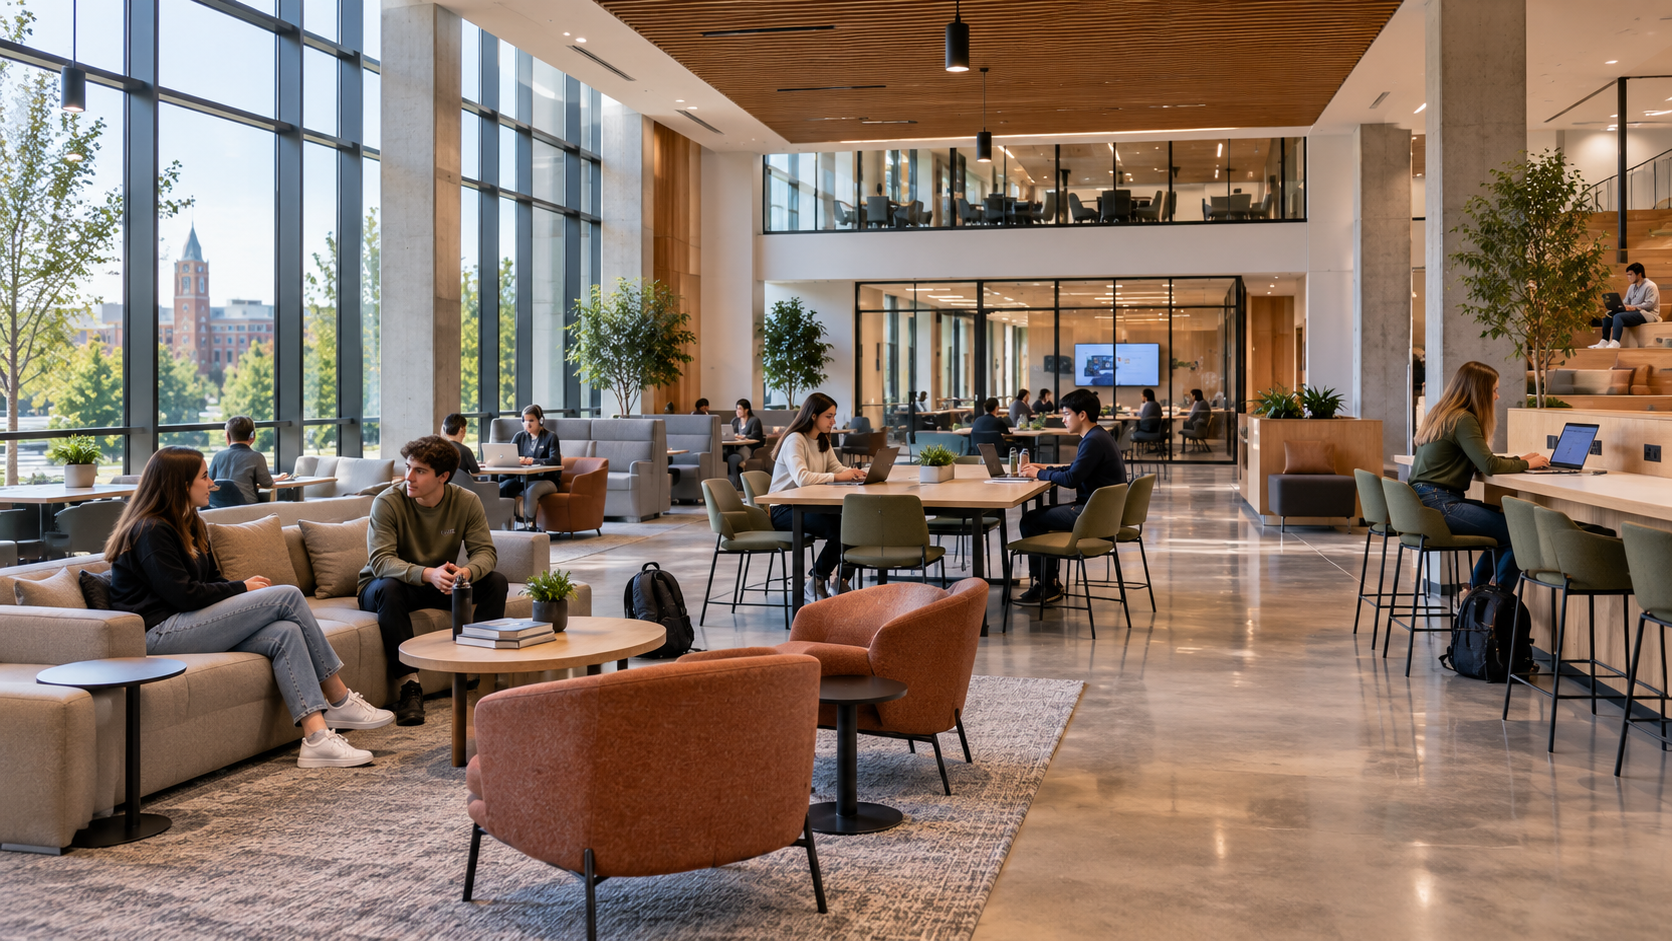
There's something interesting about FF&E: it's one of the last things to enter a project, but one of the first things people notice when they begin using it.
People may never know where an electrical conduit runs or how the HVAC system was engineered.
They will know whether their chair is uncomfortable.
They'll notice whether there's somewhere to plug in their laptop. Whether they can hear the person across the conference table. Whether a waiting room feels welcoming. Whether they can find a quiet place to focus.
Those experiences are created by thousands of decisions—some architectural, some technological and many that fall under FF&E.
At Workplace Solutions, we work with organizations across Louisiana and Mississippi to coordinate those decisions from planning through installation. Our team provides space planning and design, commercial furnishings, technology integration, project management, delivery, installation and ongoing support for workplaces, healthcare environments, education spaces and more.
Because a project isn't really finished when construction ends.
It's finished when the space is ready for people.