The Details Behind the Design
at Ochsner Benson Tower
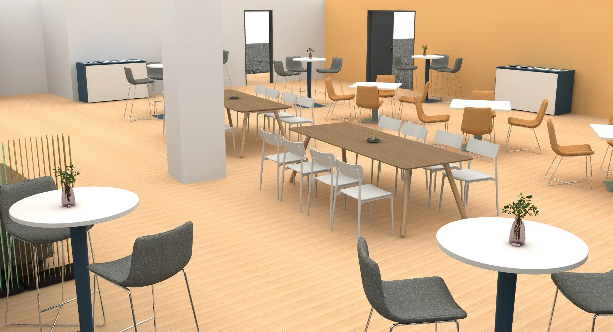
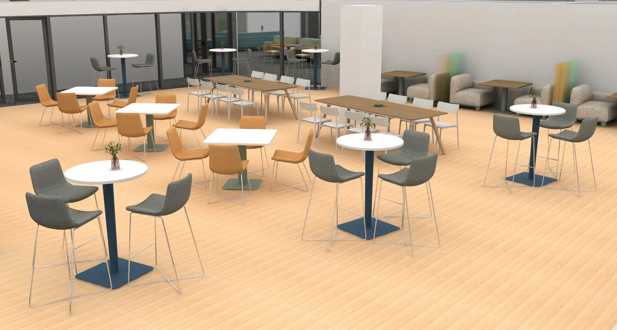
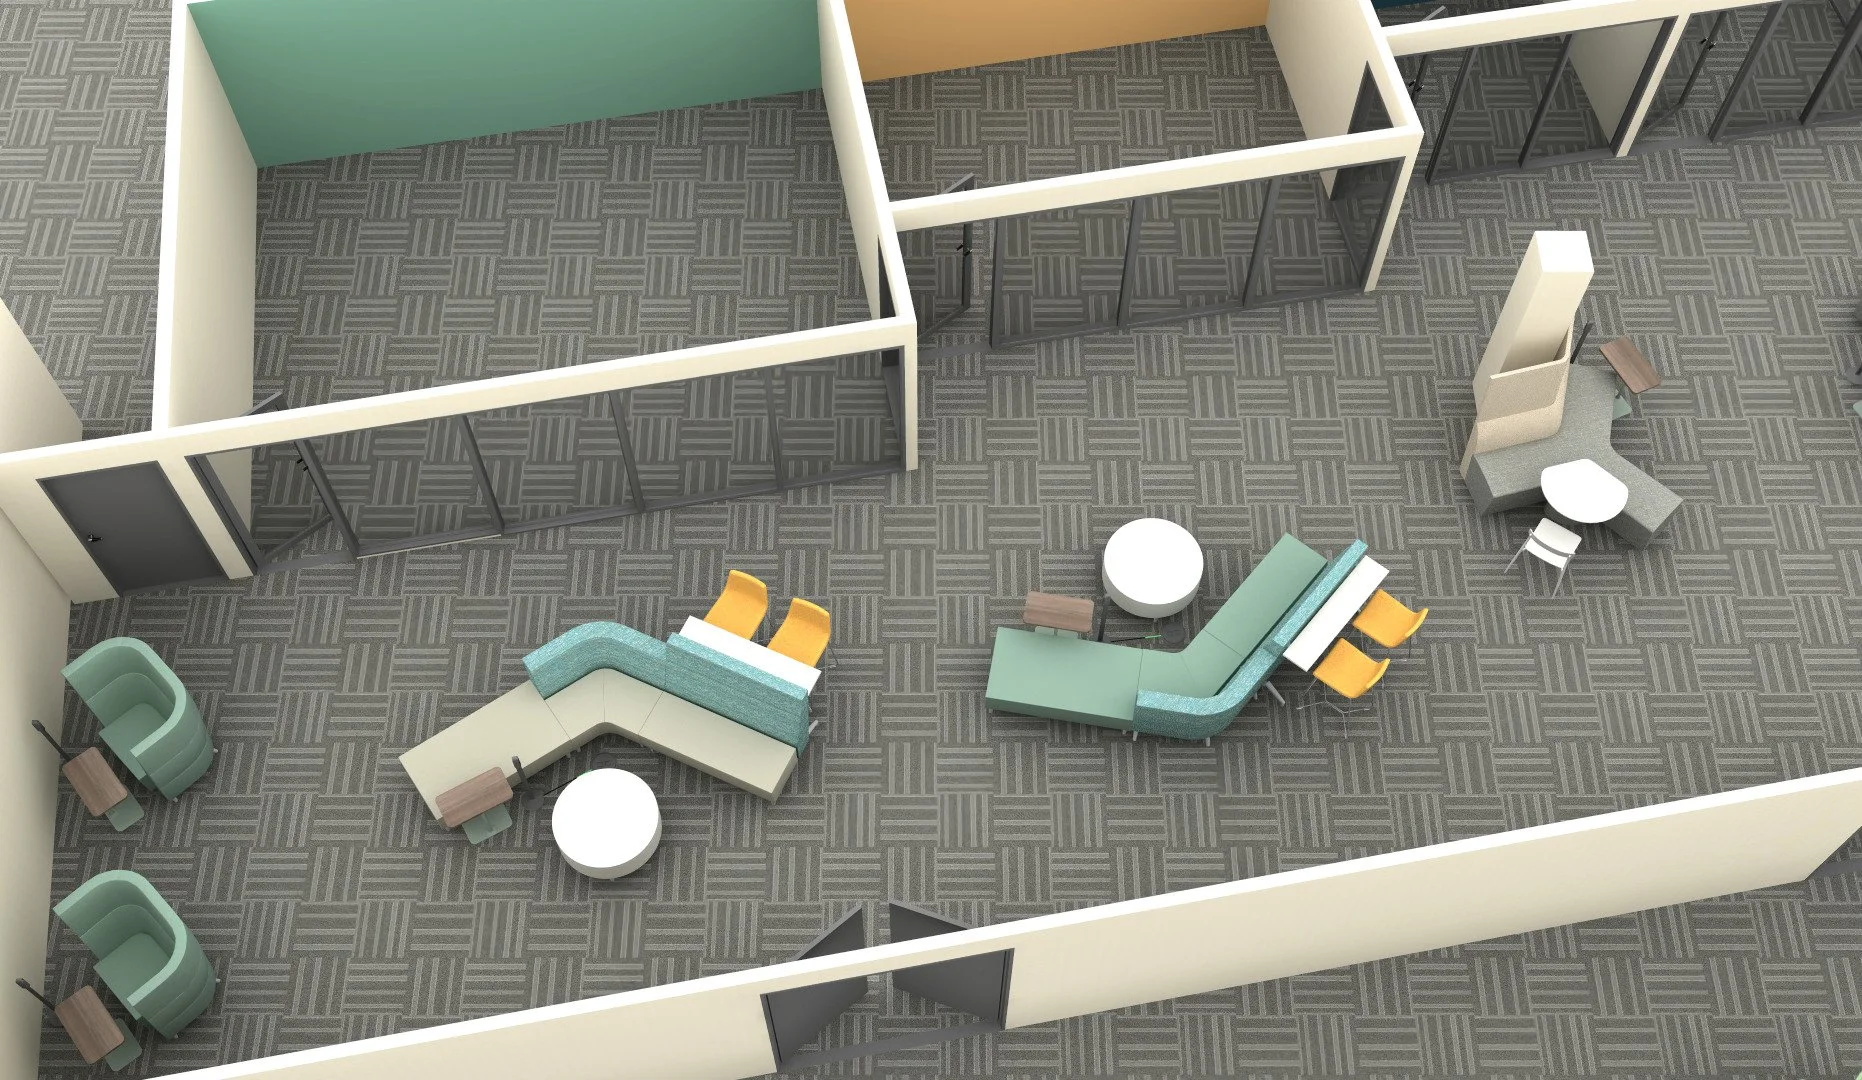
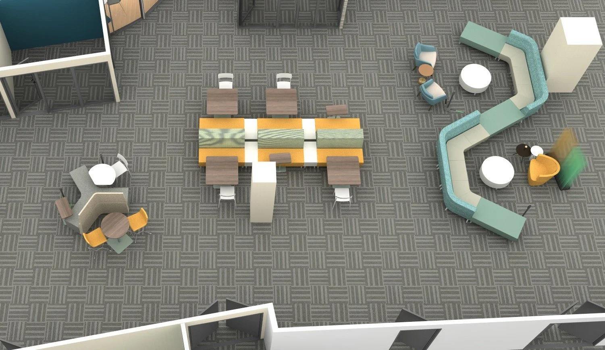
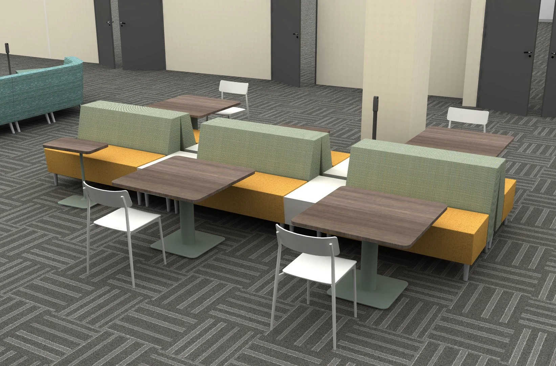
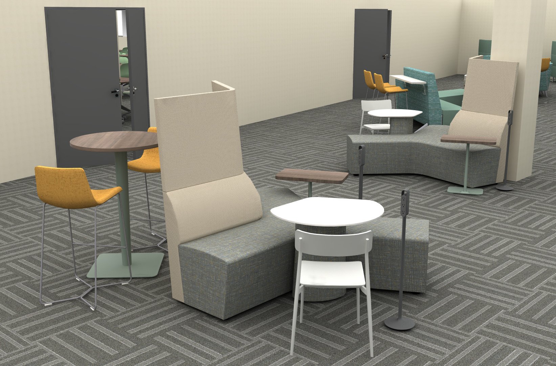
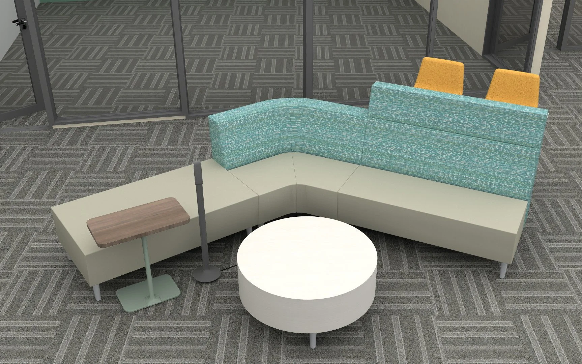
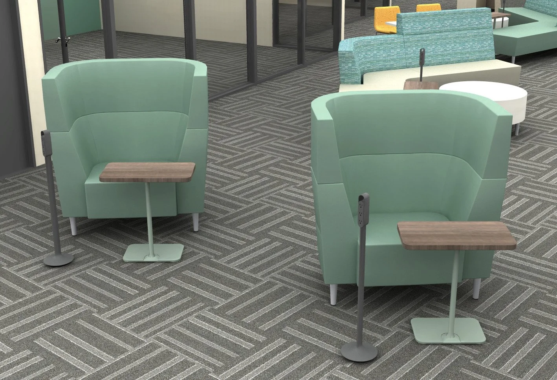
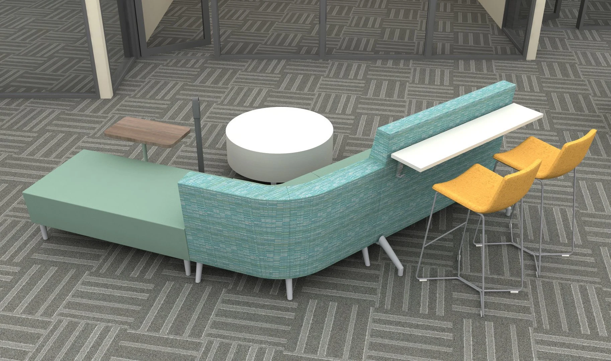
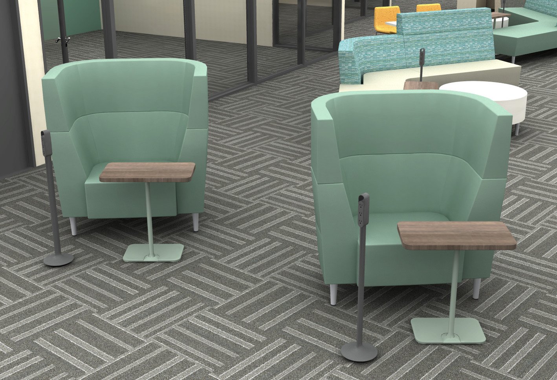
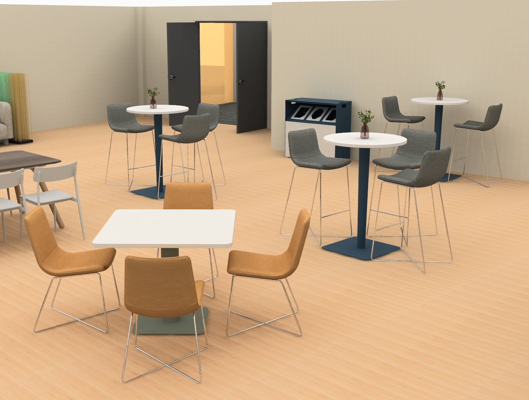
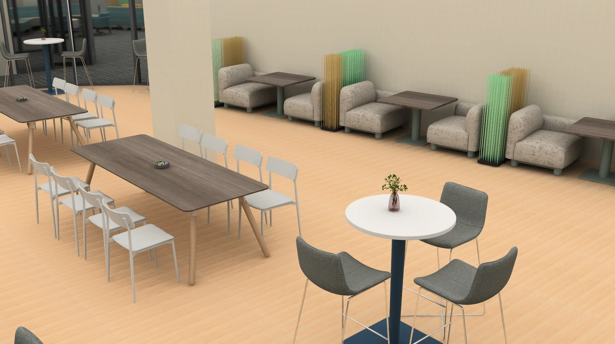
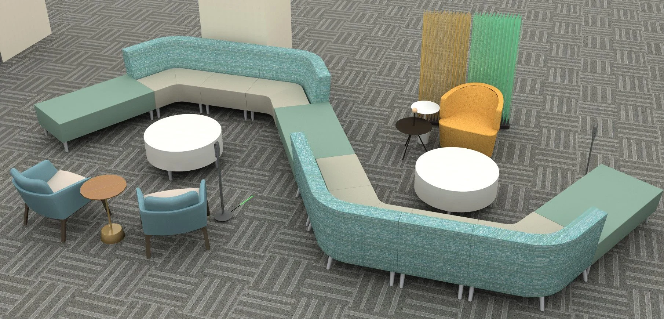
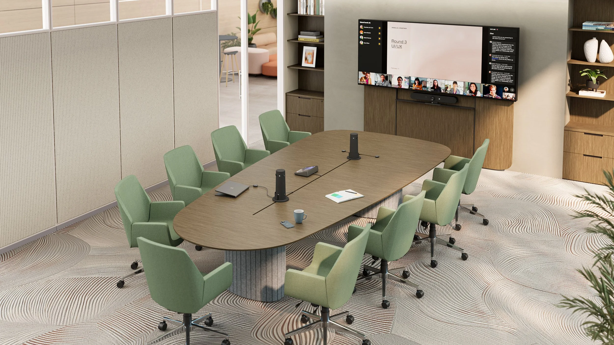
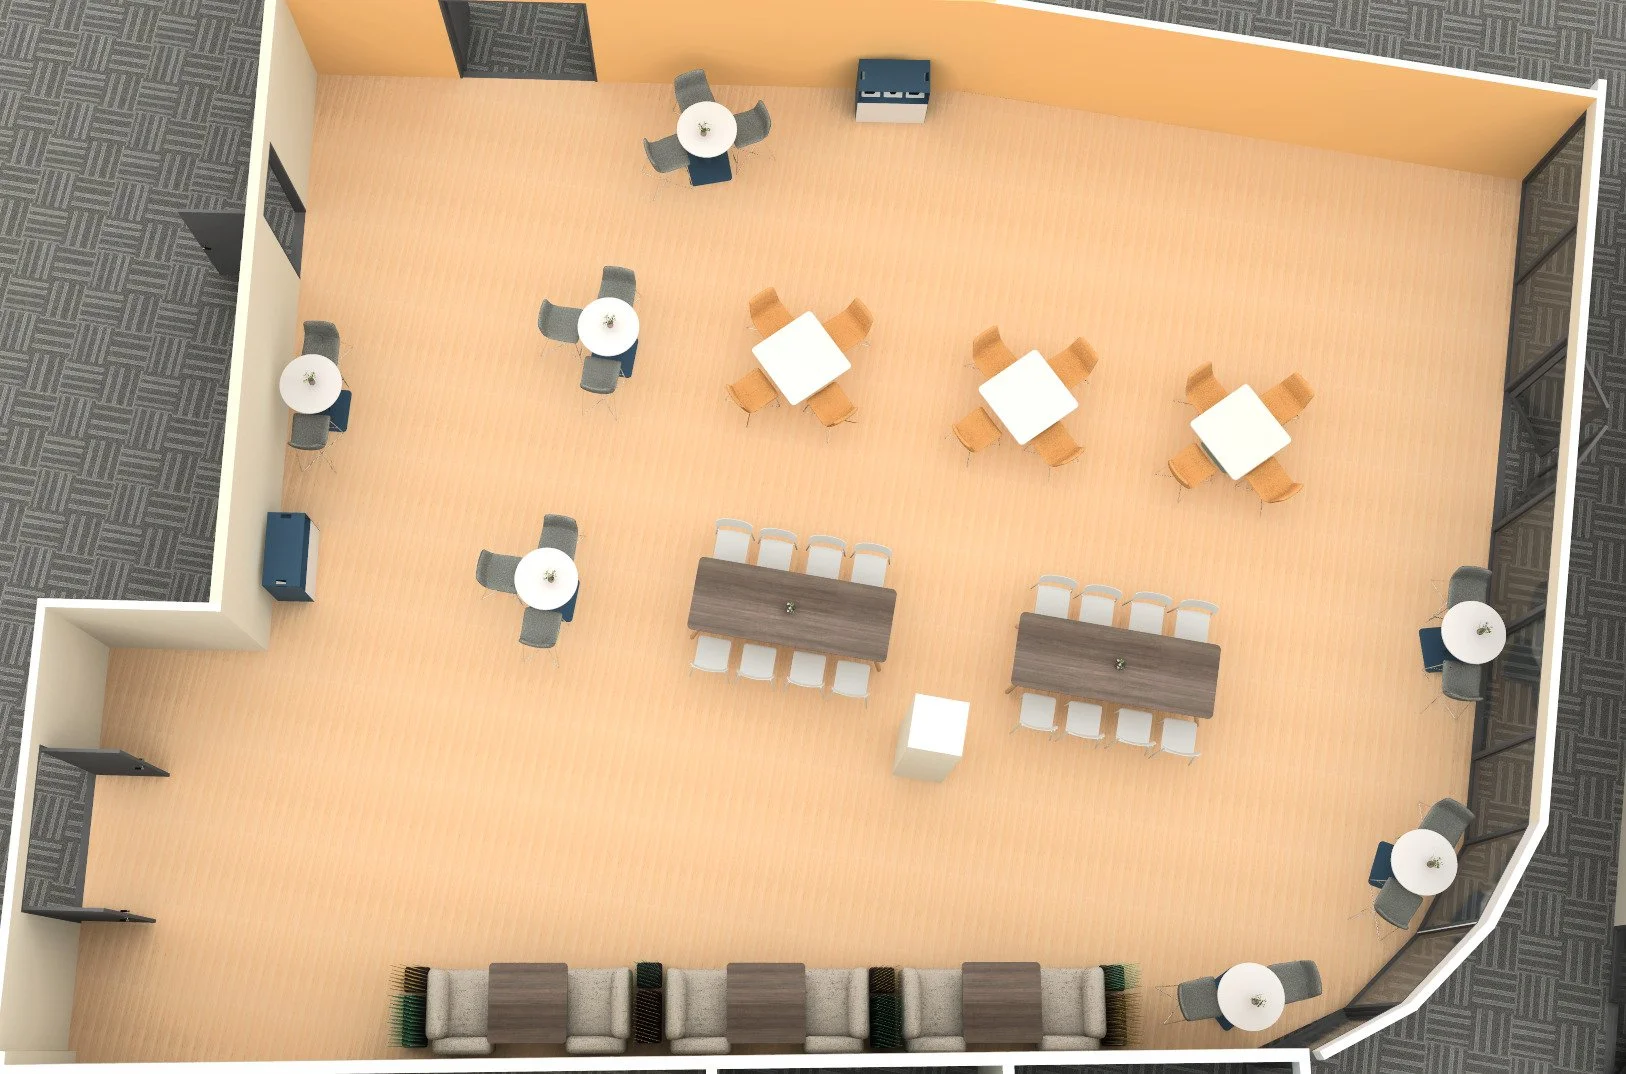
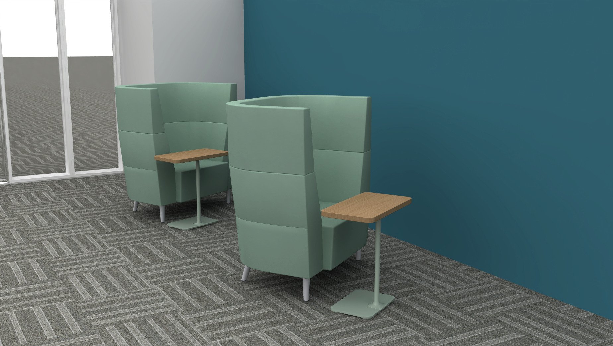
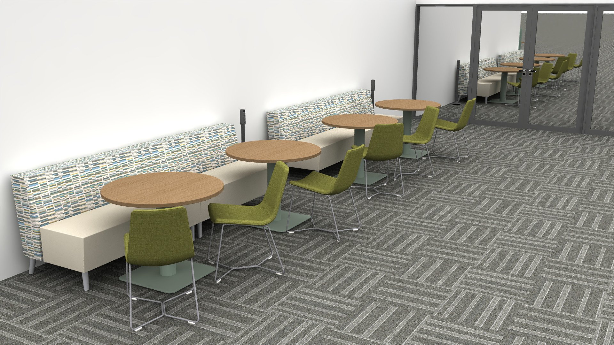
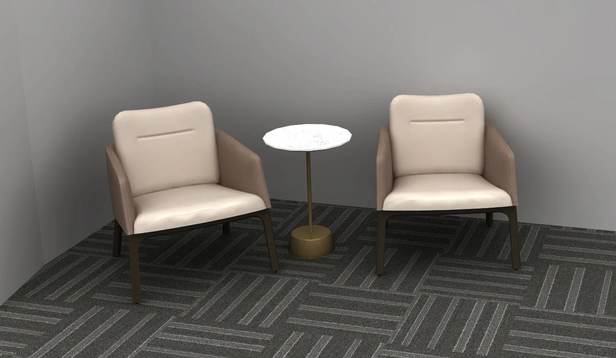
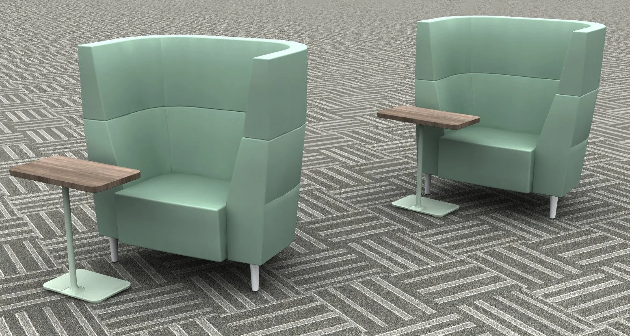
Explore the furniture and solutions featured throughout this Healthcare Design tour. View the renderings below for a closer look at the design, or access the complete product guide for furniture details and specifications.
First Floor Student Collaboration Centers
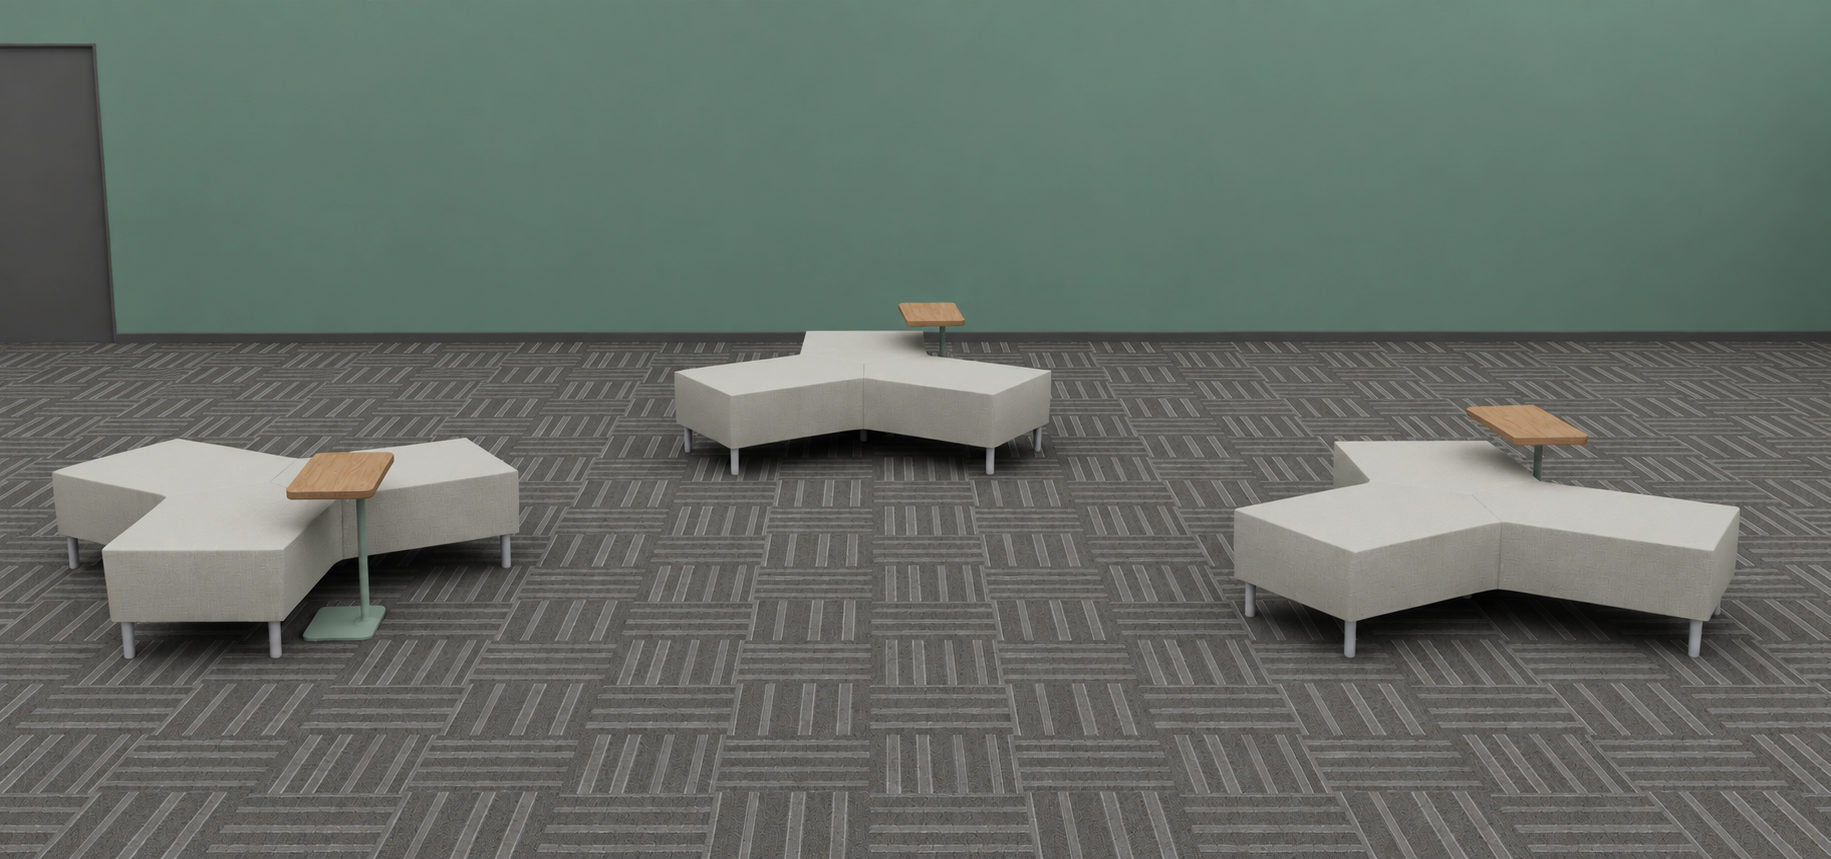
Third Floor Student Commons